Services
Drafting and design, start to permit.
One drafter who knows your project from the first sketch to the final stamp ready set. Here is how I can help.
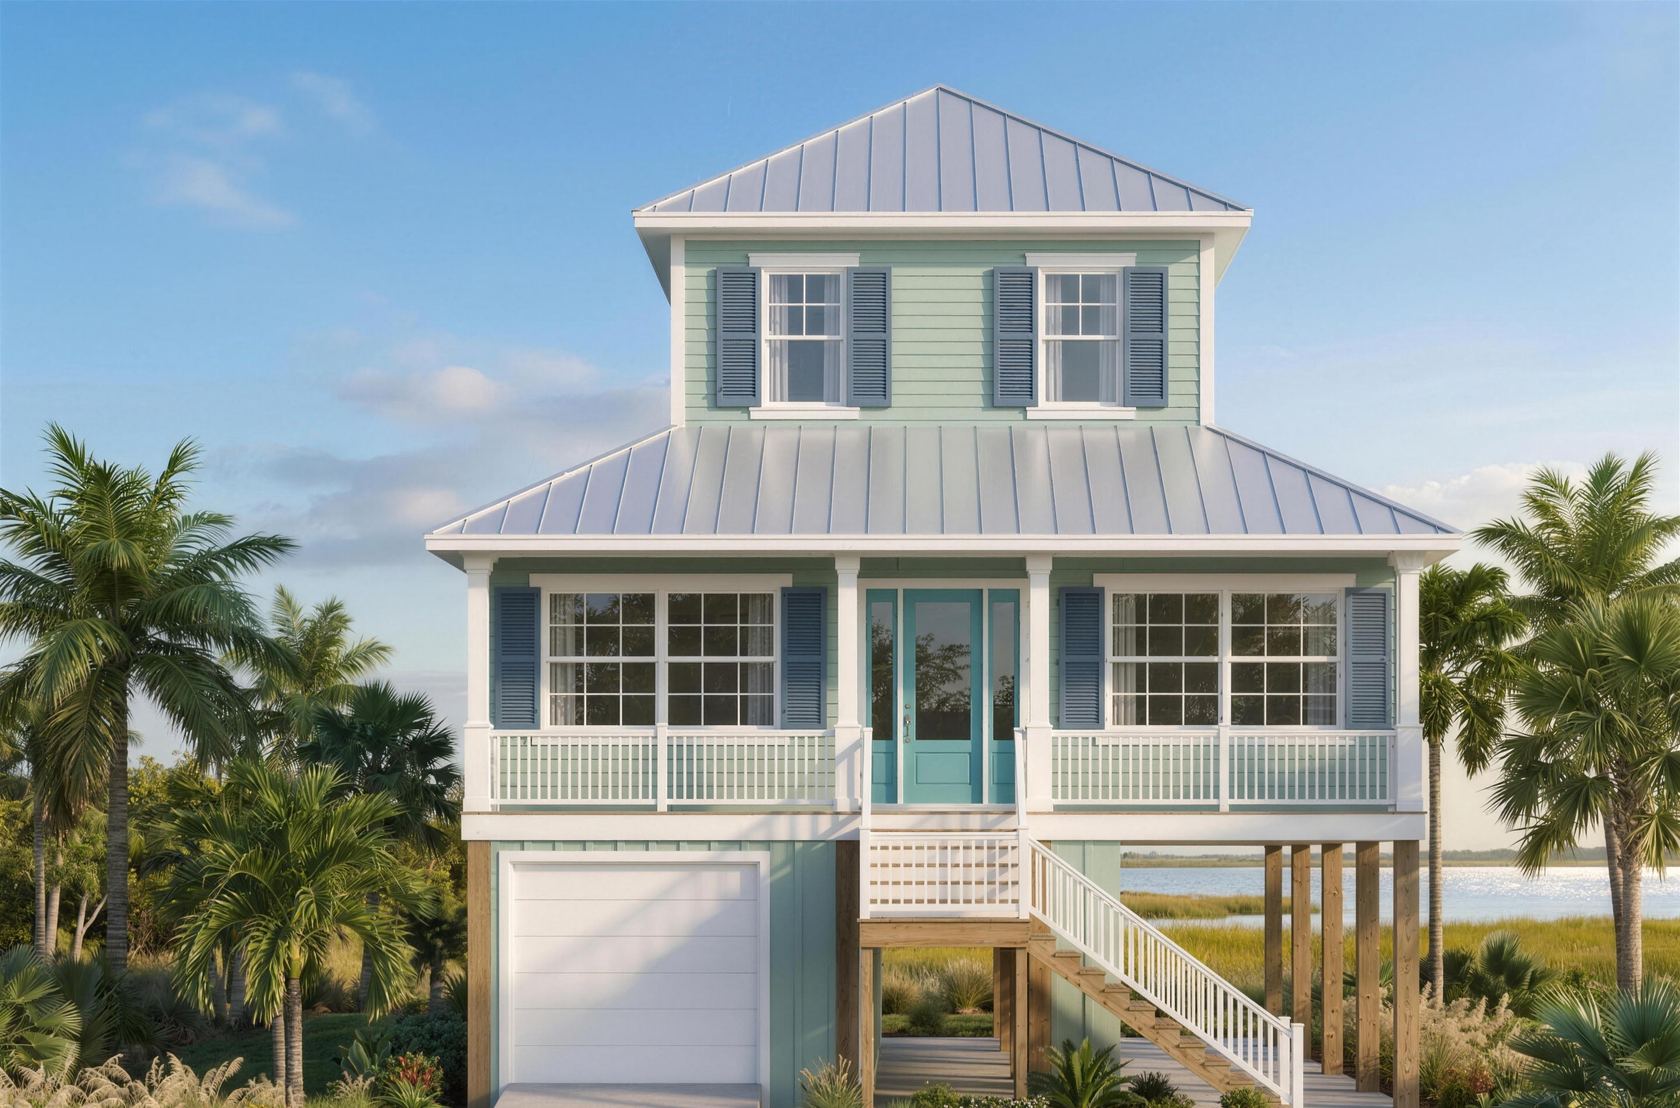
New Custom Homes
A custom home is the biggest project most families ever take on. I draw it around the way you really live, balancing the wish list with the budget and the site, and carry it all the way to a permit ready set your builder can price and build with confidence.
Additions & Remodels
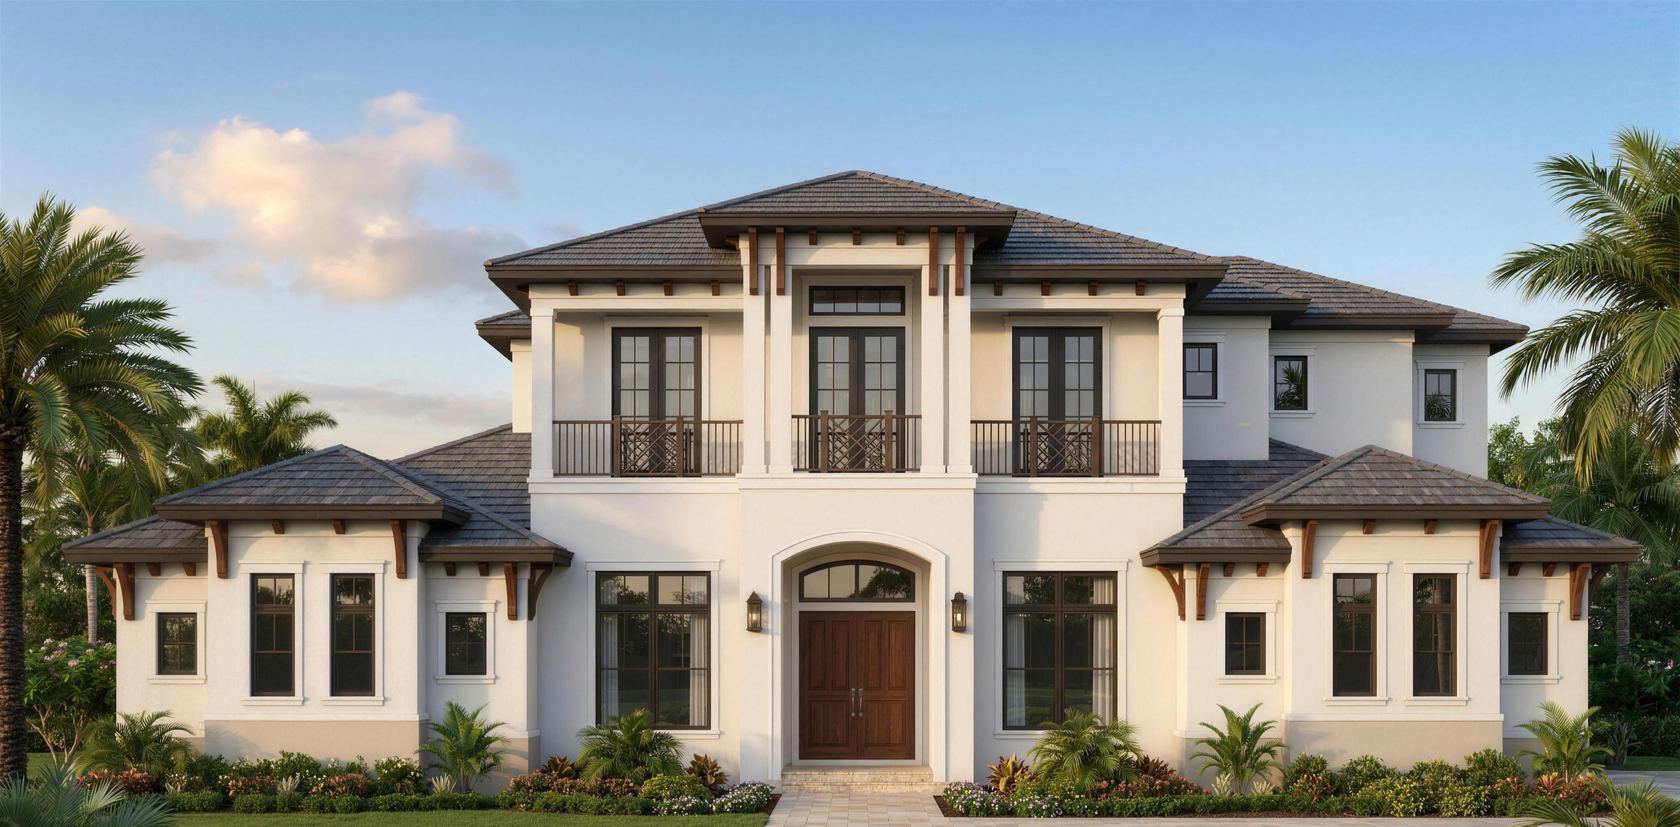
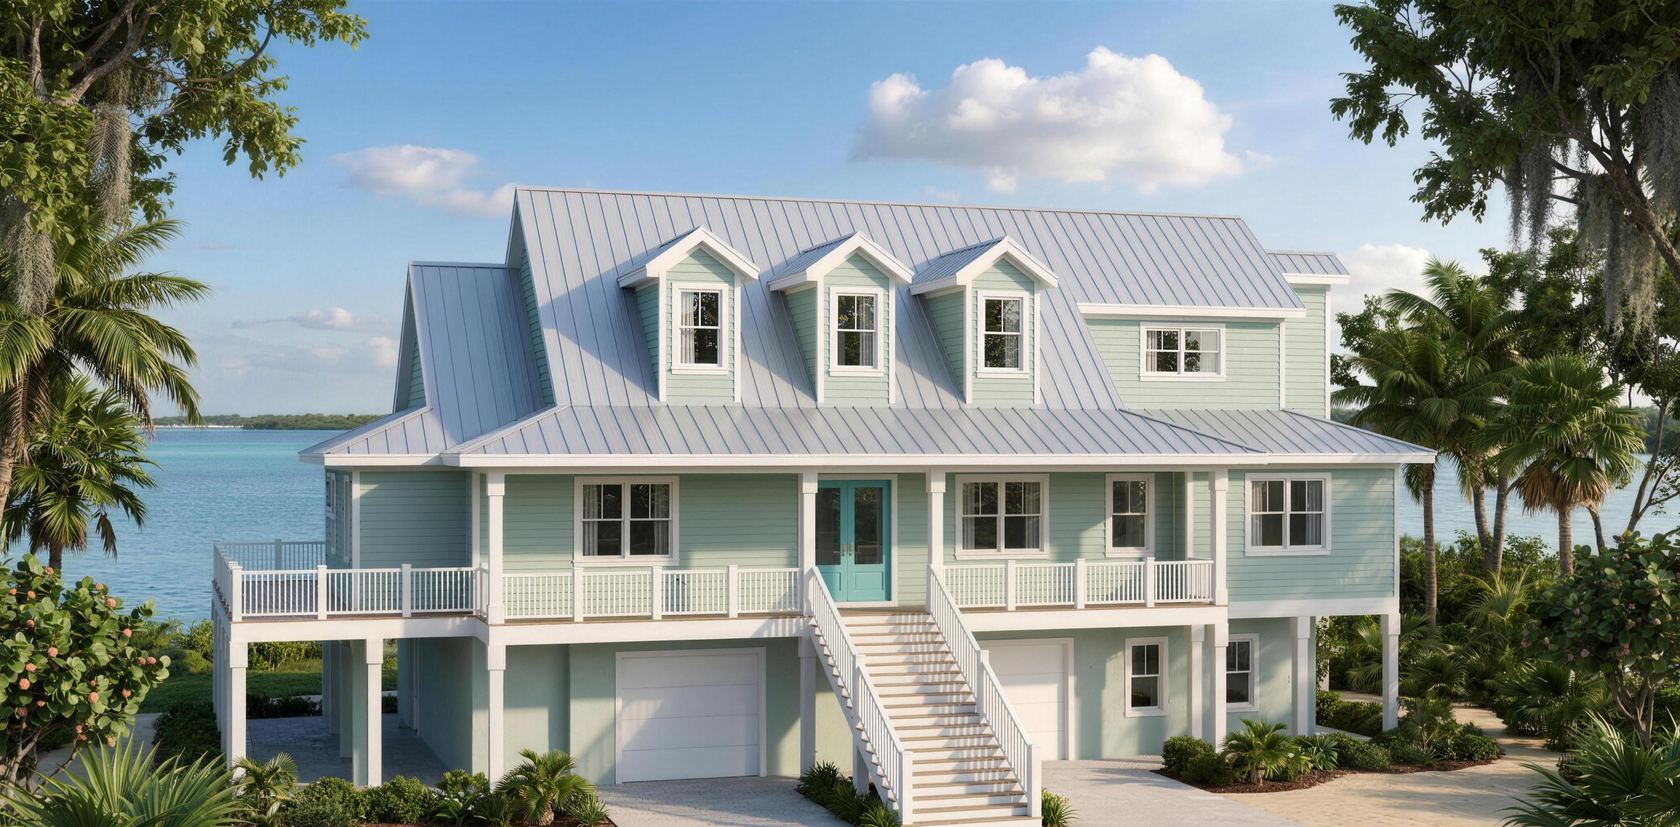
More space, better flow, a kitchen or primary suite that finally works, or a whole home reimagined. The Manasota Key home shown here was a full renovation and remodel of an existing structure, top to bottom. Additions and remodels are their own craft, tying new work cleanly into what you already have so it looks like it was always meant to be there.
As Built Drawings
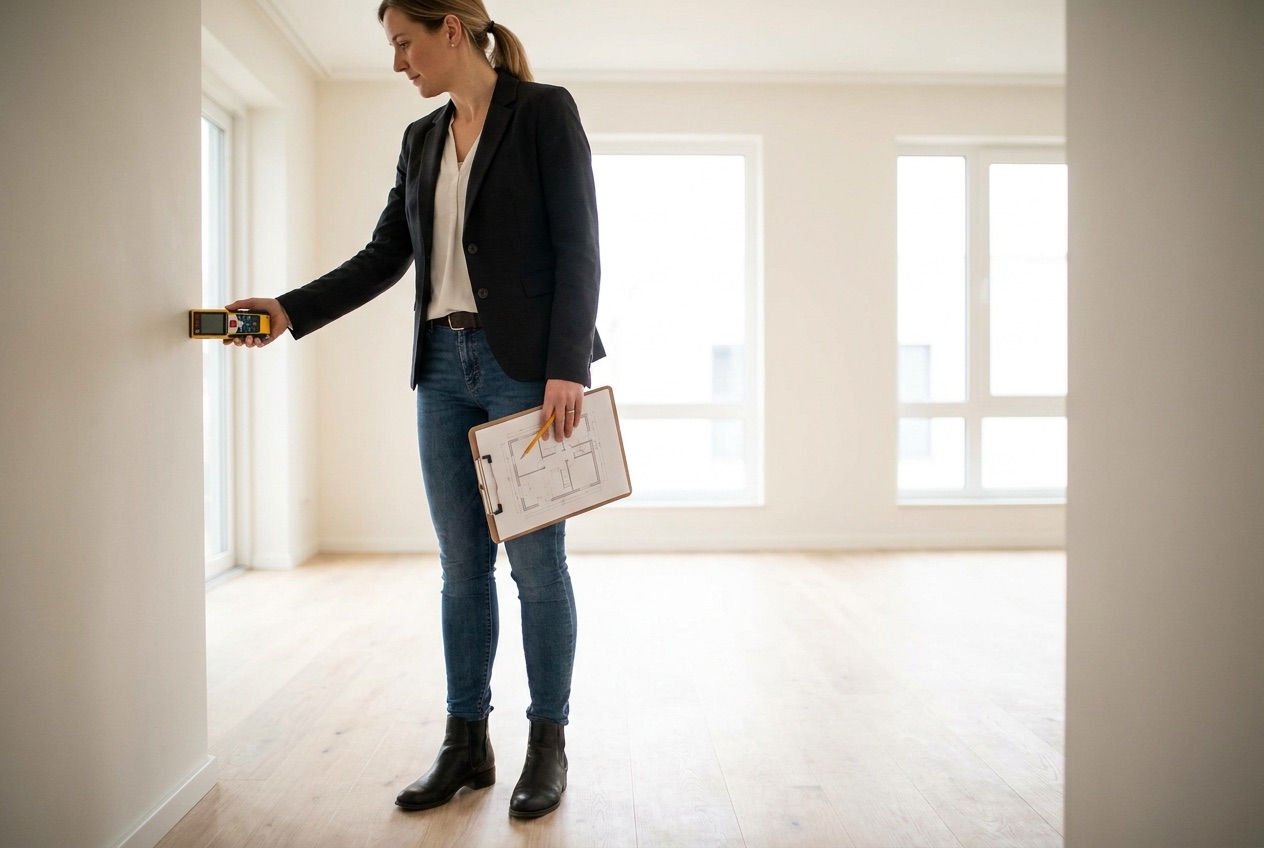
Every good remodel starts from an accurate picture of what exists today. I measure the home and produce clean, precise as built drawings that become the reliable base for everything that comes next.
Construction Documents
The plans your contractor builds from and the county reviews. Clear, complete, and buildable, with the details worked out on paper so there are fewer surprises in the field.
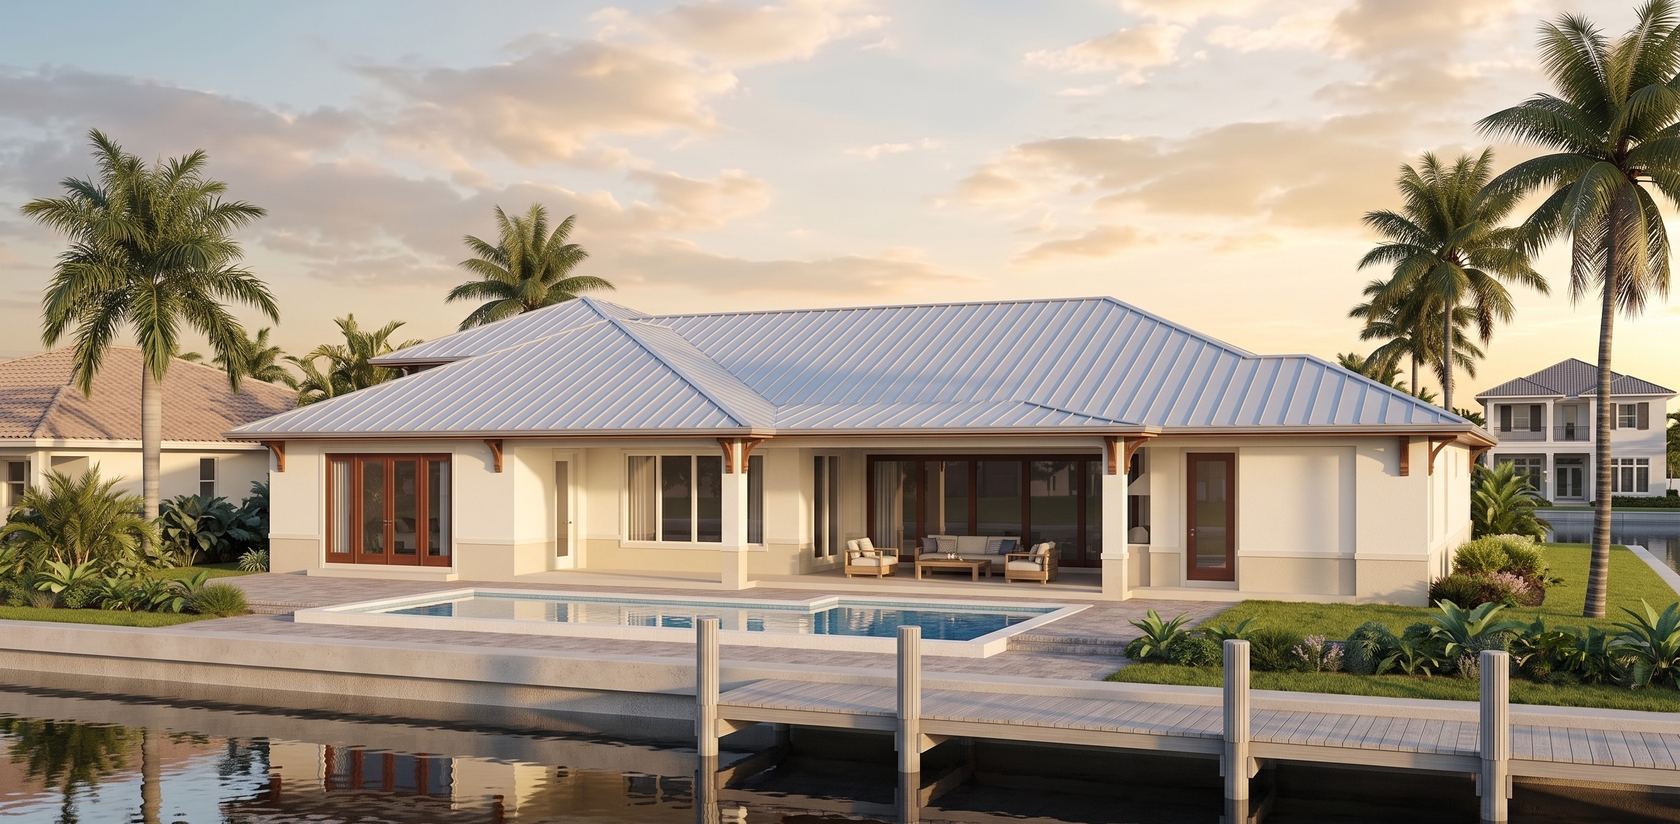
3D Renderings
See your home before it is built. A photoreal rendering turns a floor plan into something you can actually picture living in, which makes choosing materials, colors, and massing far easier and a lot more fun.
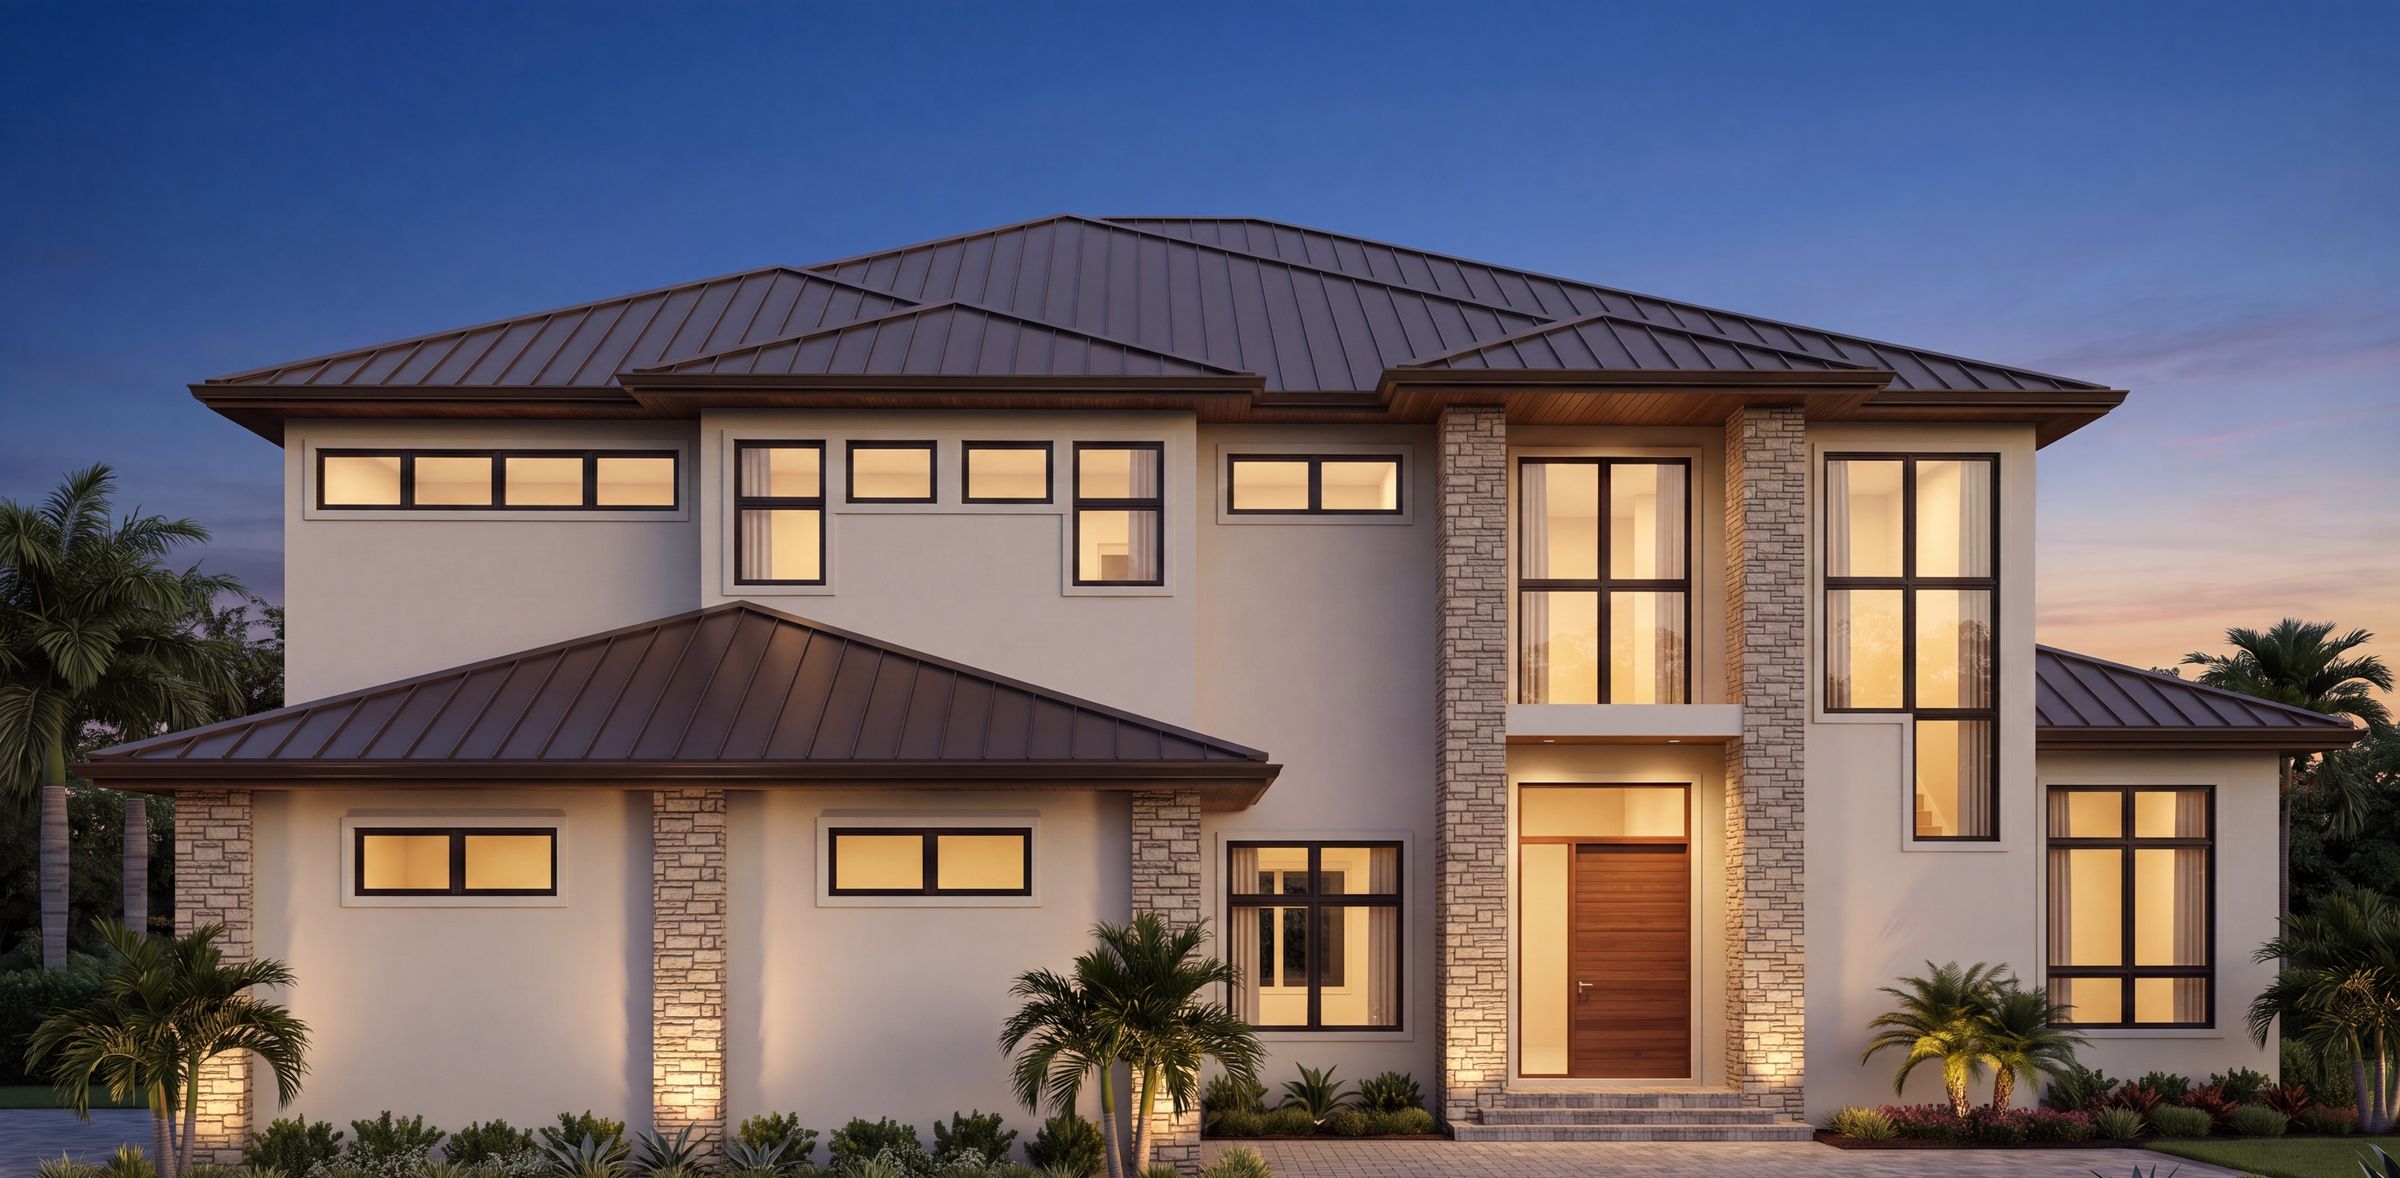
Permit Ready Plans
I know how Southwest Florida building departments read a set of plans. Your drawings are packaged to move through review smoothly, so the permit stage is one less thing to worry about.